
Views
Address
1235 Oakwood Drive, Bethlehem, PA
Price
$ 400,000
Property Attributes
- MLS#PM144734
- TypeSingle Family
- Listing Status Active
- CountyNorthampton
- CityBethlehem
- AreaHanover Township
- NeighborhoodNone
- Zip18017
- StyleRanch
- Year Built1963
- Taxes$ 5021
- Price$ 400,000
- Bedrooms2
- Full Bathrooms2
- Half Bathrooms0
- Sqr Footage2289
- Lot Size0.47 Acres
Data Source:
Pocono Mountains MLS (PMMLS)
Property Description
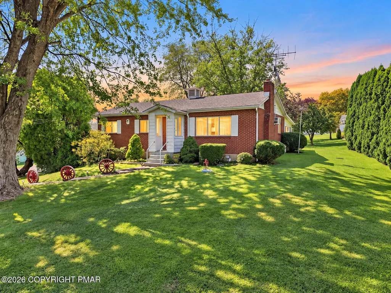
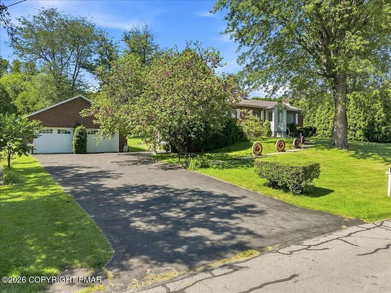
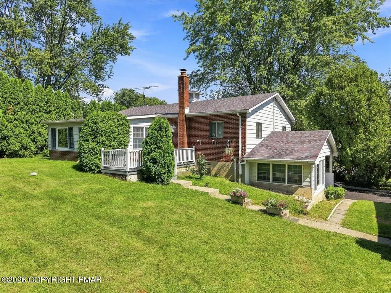
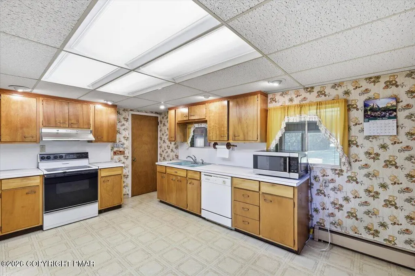
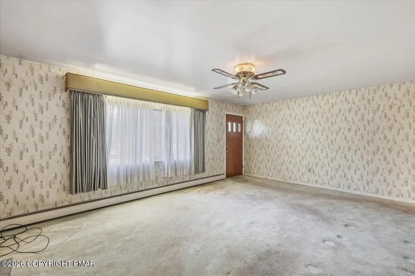
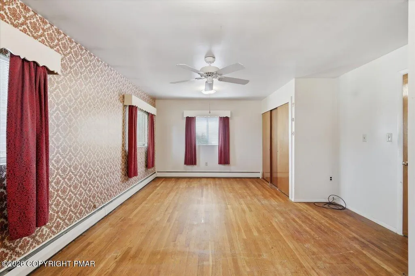
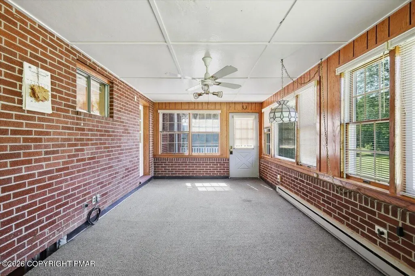
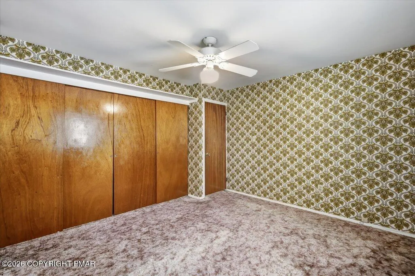
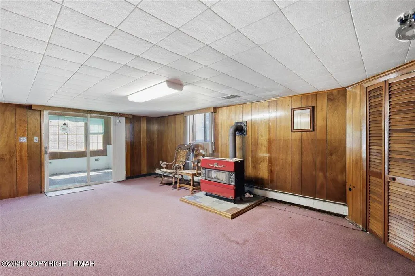
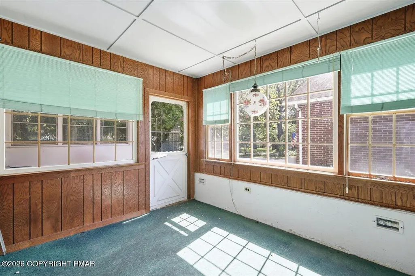
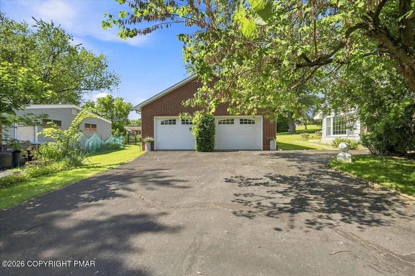
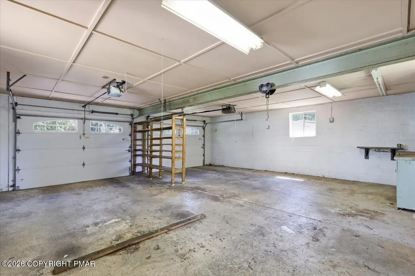
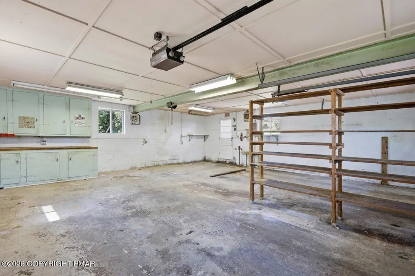
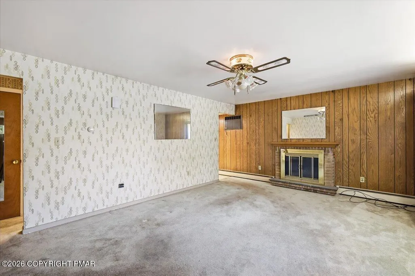
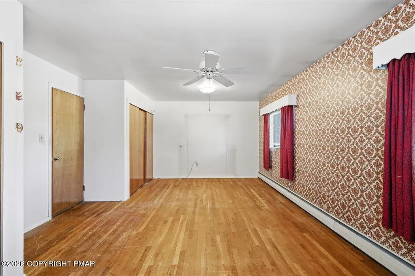
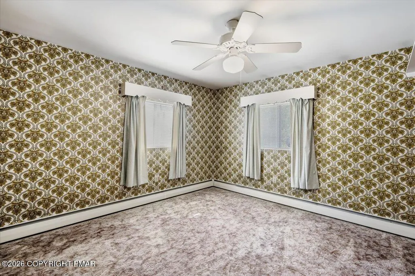
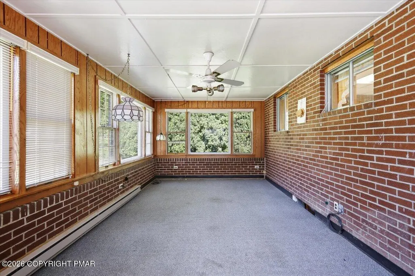
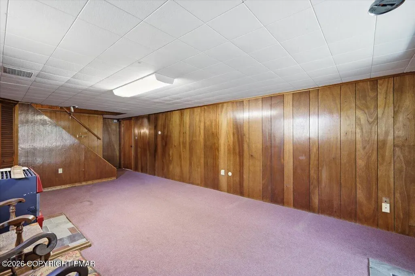
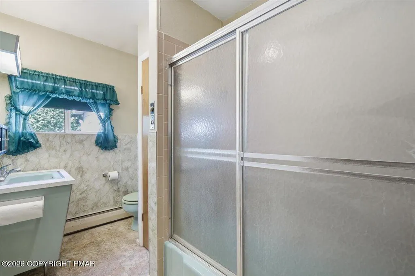
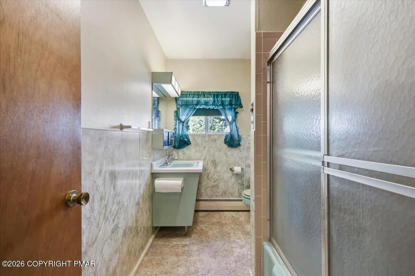
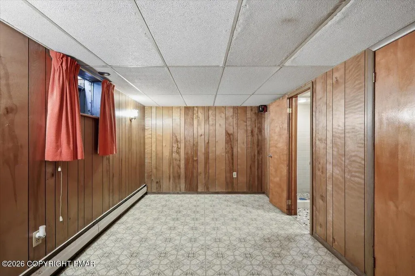
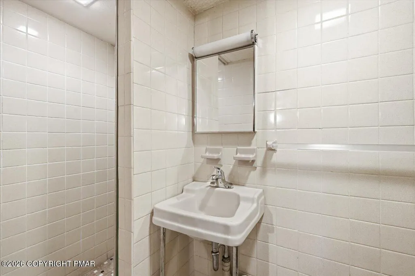
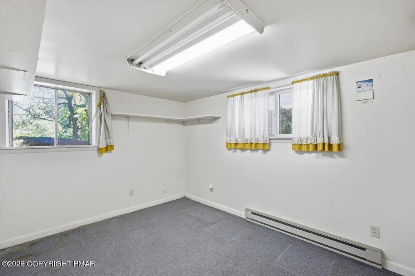
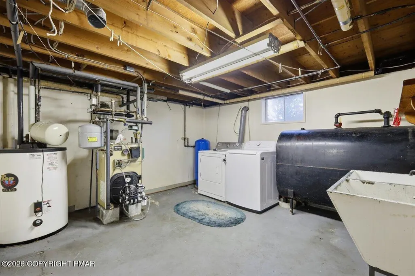
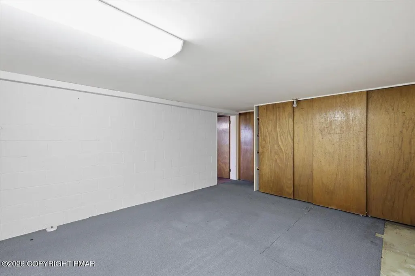
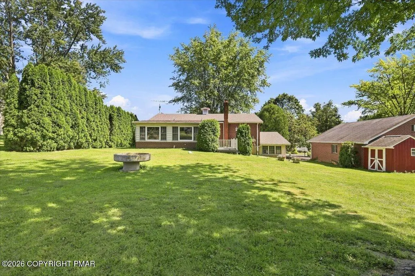
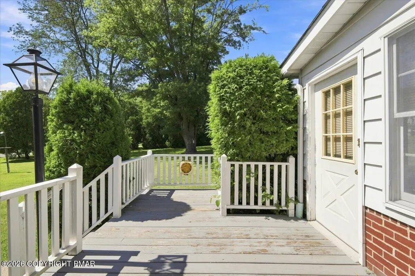
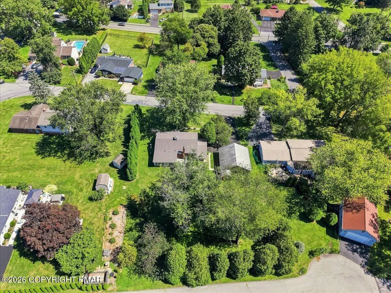
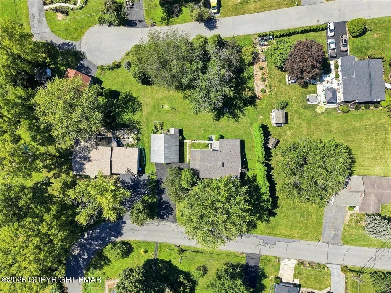
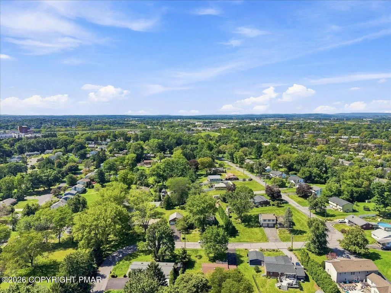
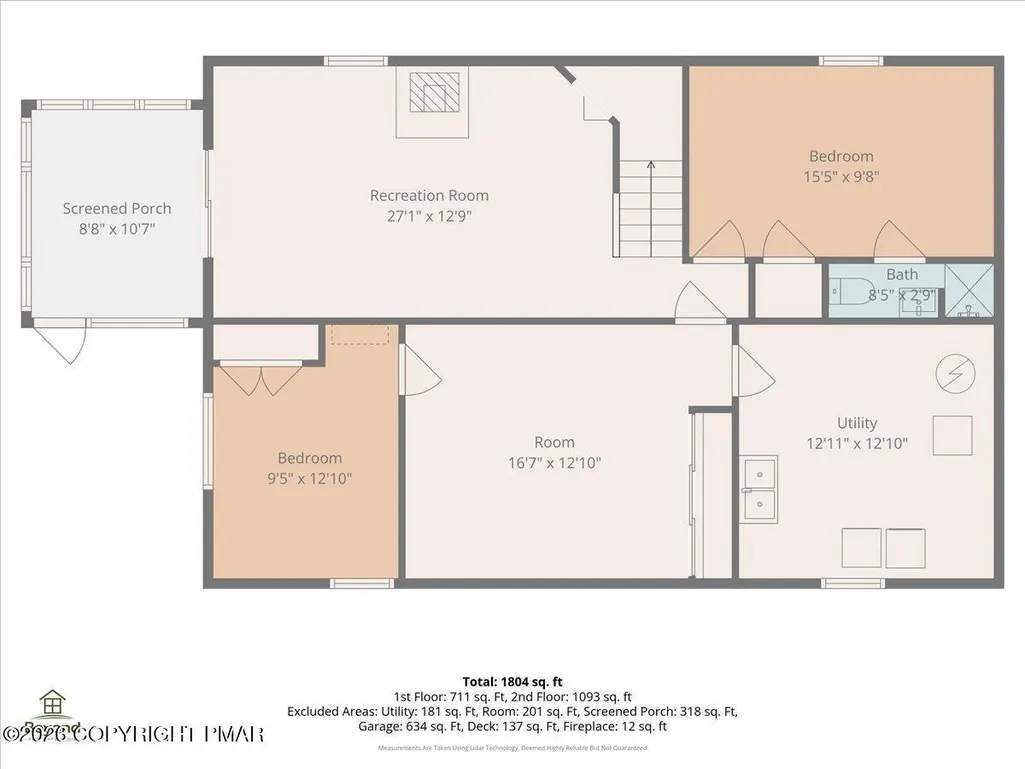
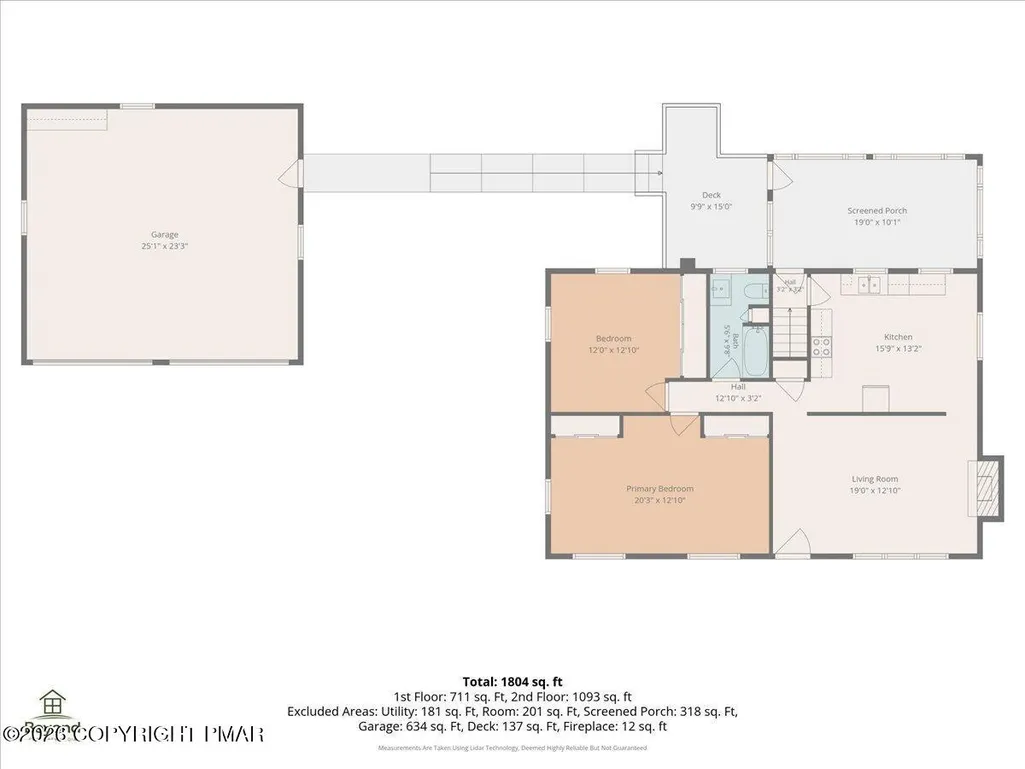
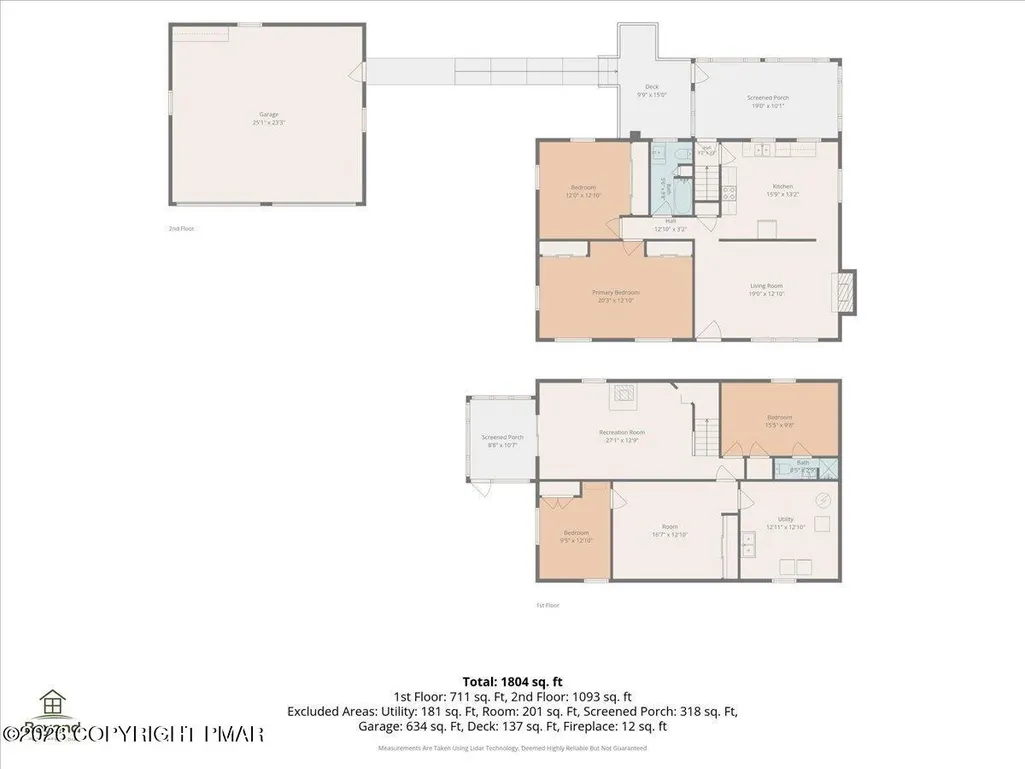
Welcome to 1235 Oakwood Drive, a classic brick ranch in desirable Hanover Township offering space, flexibility, and tremendous potential on just under a half-acre. Tucked away in a quiet neighborhood yet close to everything Bethlehem and the Lehigh Valley have to offer, this is the kind of property buyers will want to see in person. This home features two bedrooms, multiple bonus rooms in the basement, two full bathrooms, hardwood floors, a spacious living room with a wood-burning fireplace, an eat-in kitchen, two bright four-season rooms, one overlooking the beautiful yard, and the other with a walkout from the basement. The finished basement dramatically expands the living space with a large family room, two bedrooms, the 2nd full bathroom, a wood-burning stove, and additional flexible space. Outside, enjoy a generous deck, mature landscaping, a private garden area, and plenty of usable lawn. The oversized detached two-car garage with a full 2nd floor offers excellent space for vehicles, storage, hobbies, or a workshop, while the wide driveway provides parking for 6-plus cars. A new roof was installed in 2023, and the furnace has been exceptionally well maintained. This home offers everyone an opportunity to create something new; with your choice of flooring and décor, the space, setting, layout, garage, and location create an outstanding foundation for your vision. Minutes from historic Bethlehem, dining, shopping, festivals, arts, entertainment, parks, and major commuter routes, this property combines neighborhood tranquility with exceptional convenience. Walk through the front door and discover just how much this home has to offer. Schedule your private showing today!
| Price History | |
|---|---|
| 9/15/2026 | Listed $400,000 |
General Features
| Sewer | Public Sewer |
|---|---|
| Possession | Close Of Escrow |
| Property Subtype | Single Family Residence |
| Current Use | Residential |
| County | Northampton |
| Property Type | Residential |
| HOA | false |
| Subdivision Name | None |
| Status | Active |
| City | Bethlehem |
| Senior Community Y/N | false |
| High School District | Bethlehem Area |
| Zoning Description | Residential |
| Lot Size Units | Acres |
| Lot Size Square Feet | 20429.64 |
| Tax Annual Amount | 5021.95 |
| Additional Parcels Y/N | false |
| Lease Considered Y/N | false |
| Standard Status | Active |
| Heating | Baseboard,Hot Water,Electric,Oil |
| Construction Materials | Brick |
| Year Built | 1963 |
| Stories Count | 1 |
| Attached Garage | false |
| Garage Y/N | true |
| Carport Y/N | false |
| Property Attached Y/N | false |
| Year Built Source | Public Records |
| Sewer_co_Public_sp_Sewer | true |
| Cooling | Wall Unit(s) |
| Roof | Asphalt |
| Appliances | Electric Range,Refrigerator,Dishwasher,Microwave,Washer,Dryer |
| Garage Spaces | 2 |
| Patio/Porch Features | Porch,Deck |
| Architectural Style | Ranch |
| Total Rooms | 6 |
| Full Baths | 2 |
| Land Lease Y/N | false |
| Disclosures | Certificate of Occupancy Required |
| View | Neighborhood |
| Electric | 150 Amp Service,Circuit Breakers |
| Tax Year | 2026 |
| Open Parking Spaces | 6 |
| Legal Description | Block: 2A /Lot: 19 /School District: 02-Bethlehem Area /Fuel Type: Electric /Outbuilding Value: 12510 |
| Structure Type | House |
| Zoning | R-1-S |
| Facing Direction | East |
Interior Features
| Total Baths | 2 |
|---|---|
| Basement (Y/N) | true |
| Heating Y/N | true |
| Above Grade Finished Area | 1285 |
| Interior Amenities | Eat-in Kitchen,Laminate Counters |
| Basement | Full,Daylight,Walk-Out Access,Partially Finished,Heated |
| Flooring | Carpet,Hardwood,Linoleum |
| Fireplace Features | Living Room,Free Standing,Wood Burning,Brick |
| Air Conditioning Y/N | true |
| Fireplace Y/N | true |
| Total Bedrooms | 2 |
| Below Grade Finished Area | 1004 |
| Heating-Oil | true |
| Heating-Baseboard | true |
| Laundry Features | In Basement |
| Furnished Y/N | Unfurnished |
| LivingAreaSource | Measured |
| Total Fireplaces | 2 |
Exterior Features
| Lot Features | Level,Back Yard,Front Yard,Cleared |
|---|---|
| Water Source | Well |
| Lot Size Area | 0.47 |
| Lot Size Acres | 0.47 |
| Road Surface Type | Paved |
| Road Responsibility | Public Maintained Road |
| Horse Y/N | false |
| Road Frontage Type | City Street |
| Building Area Total | 2470 |
| Spa | false |
| Exterior Amenities | Rain Gutters,Garden,Private Yard |
| Total Parking | 8 |
Amenities
- Foreclosure
- Views
- Short Sale
- New Construction
- Adult 55+
- Lease To Own
- No HOA Fees
- Furnished
- Primary On Main
- Air Conditioning
- Seller Finance
- Green
- Fixer Upper
- Horse
- Golf
- Fireplace
- Deck
- Garage
- Basement
- Pool
Property vs Single Family Average in 18017
Price
Taxes
Year Built
 The data relating to real estate for sale on this web site includes listings held by MLS-IDX Participants of the Internet Data Exchange program of the Multiple Listing Service of the Pocono Mountains Association of Realtors®. Listings marked with the Internet Data Exchange logo are not necessarily the listings of the owner of this web site. All listing data is the copyrighted property of the aforesaid Association and its MLS-IDX Participants with all rights reserved. The information contained
 The information being provided by Greater Scranton Board of Realtors is for the consumer's personal, non-commercial use and may not be used for any purpose other than to identify prospective properties consumer may be interested in purchasing. Any information relating to real estate for sale referenced on this web site comes from the Internet Data Exchange (IDX) program of the Greater Scranton Board of Realtors. Classic Properties - Main Office is not a Multiple Listing Service (MLS), nor does it
 Pike Wayne MLS® (PWMLS). All information deemed reliable but not guaranteed. All properties are subject to prior sale, change or withdrawal. Neither listing broker(s) or information provider(s) shall be responsible for any typographical errors, misinformation, misprints and shall be held totally harmless. Listing(s) information is provided for consumer's personal, non-commercial use and may not be used for any purpose other than to identify prospective properties consumers may be interested in purchasing. The data relating to real estate for sale on this website comes in part from the Internet Data Exchange program of the Multiple Listing Service. Real estate listings held by brokerage firms other than Classic Properties - Main Office may be marked with the Internet Data Exchange logo and detailed information about those properties will include the name of the listing broker(s) when required by the MLS. Copyright ©2026 All rights reserved.
Last Updated: September 17, 2026 12:26 PM UTC
Pike Wayne MLS® (PWMLS). All information deemed reliable but not guaranteed. All properties are subject to prior sale, change or withdrawal. Neither listing broker(s) or information provider(s) shall be responsible for any typographical errors, misinformation, misprints and shall be held totally harmless. Listing(s) information is provided for consumer's personal, non-commercial use and may not be used for any purpose other than to identify prospective properties consumers may be interested in purchasing. The data relating to real estate for sale on this website comes in part from the Internet Data Exchange program of the Multiple Listing Service. Real estate listings held by brokerage firms other than Classic Properties - Main Office may be marked with the Internet Data Exchange logo and detailed information about those properties will include the name of the listing broker(s) when required by the MLS. Copyright ©2026 All rights reserved.
Last Updated: September 17, 2026 12:26 PM UTC
 Luzerne County Association of REALTORS® (LZCAOR) All information deemed reliable but not guaranteed. All properties are subject to prior sale, change or withdrawal. Neither listing broker(s) or information provider(s) shall be responsible for any typographical errors, misinformation, misprints and shall be held totally harmless. Listing(s) information is provided for consumer's personal, non-commercial use and may not be used for any purpose other than to identify prospective properties consumers may be interested in purchasing. The data relating to real estate for sale on this website comes in part from the Internet Data Exchange program of the Multiple Listing Service. Real estate listings held by brokerage firms other than Classic Properties - Main Office may be marked with the Internet Data Exchange logo and detailed information about those properties will include the name of the listing broker(s) when required by the MLS. Copyright ©2026 All rights reserved.
Last Updated: September 17, 2026 12:32 PM UTC
Luzerne County Association of REALTORS® (LZCAOR) All information deemed reliable but not guaranteed. All properties are subject to prior sale, change or withdrawal. Neither listing broker(s) or information provider(s) shall be responsible for any typographical errors, misinformation, misprints and shall be held totally harmless. Listing(s) information is provided for consumer's personal, non-commercial use and may not be used for any purpose other than to identify prospective properties consumers may be interested in purchasing. The data relating to real estate for sale on this website comes in part from the Internet Data Exchange program of the Multiple Listing Service. Real estate listings held by brokerage firms other than Classic Properties - Main Office may be marked with the Internet Data Exchange logo and detailed information about those properties will include the name of the listing broker(s) when required by the MLS. Copyright ©2026 All rights reserved.
Last Updated: September 17, 2026 12:32 PM UTC
